
14661 Dunleer WaySan Diego, CA 92126
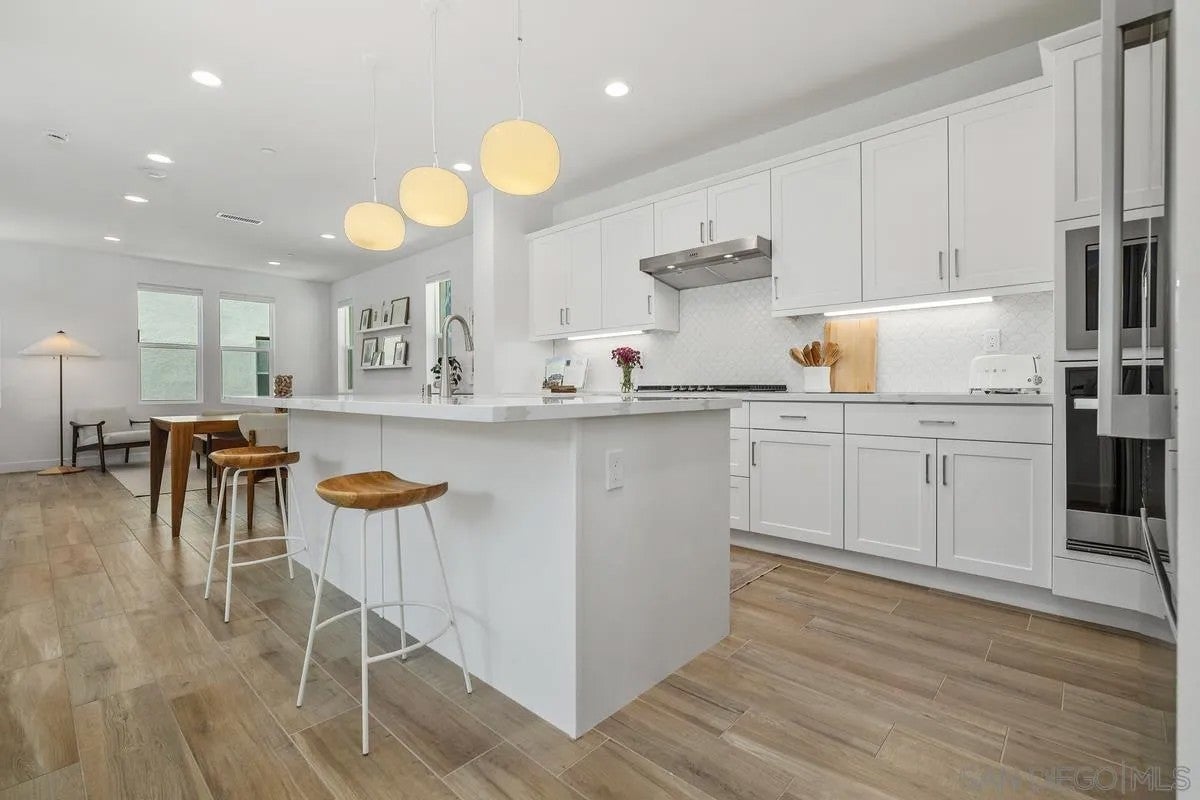
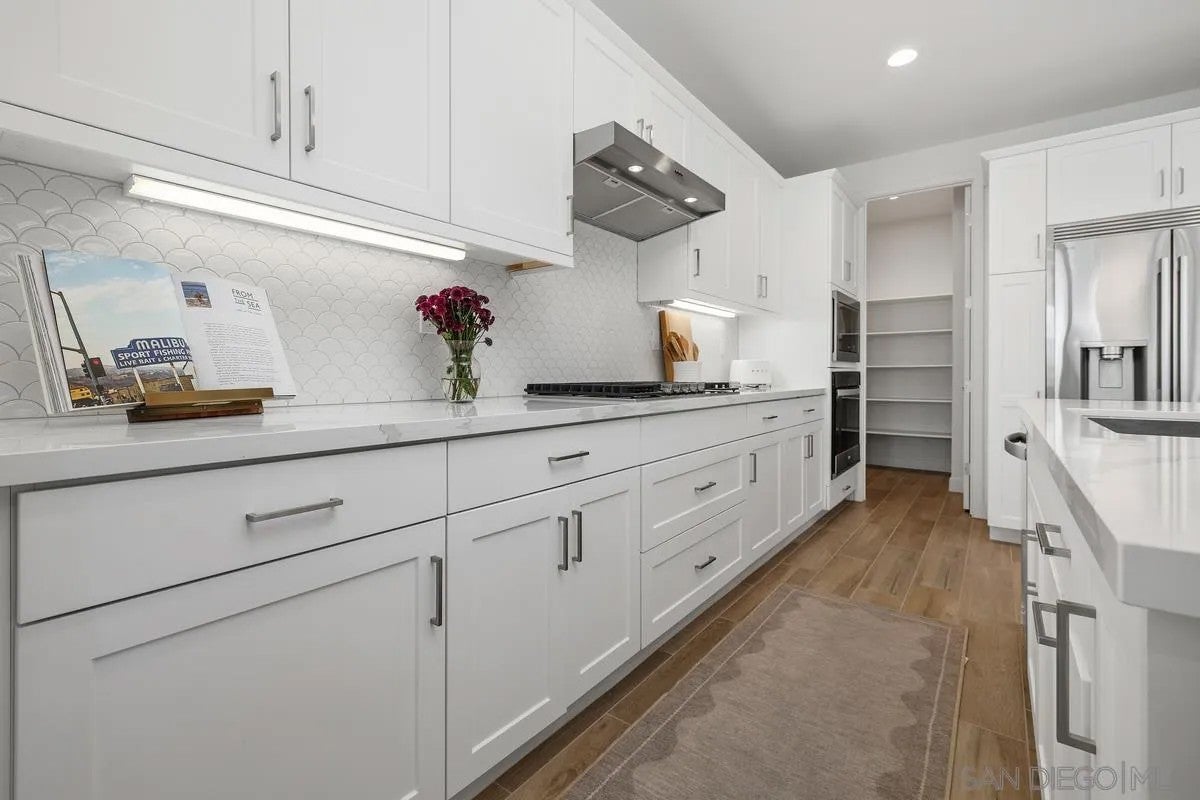
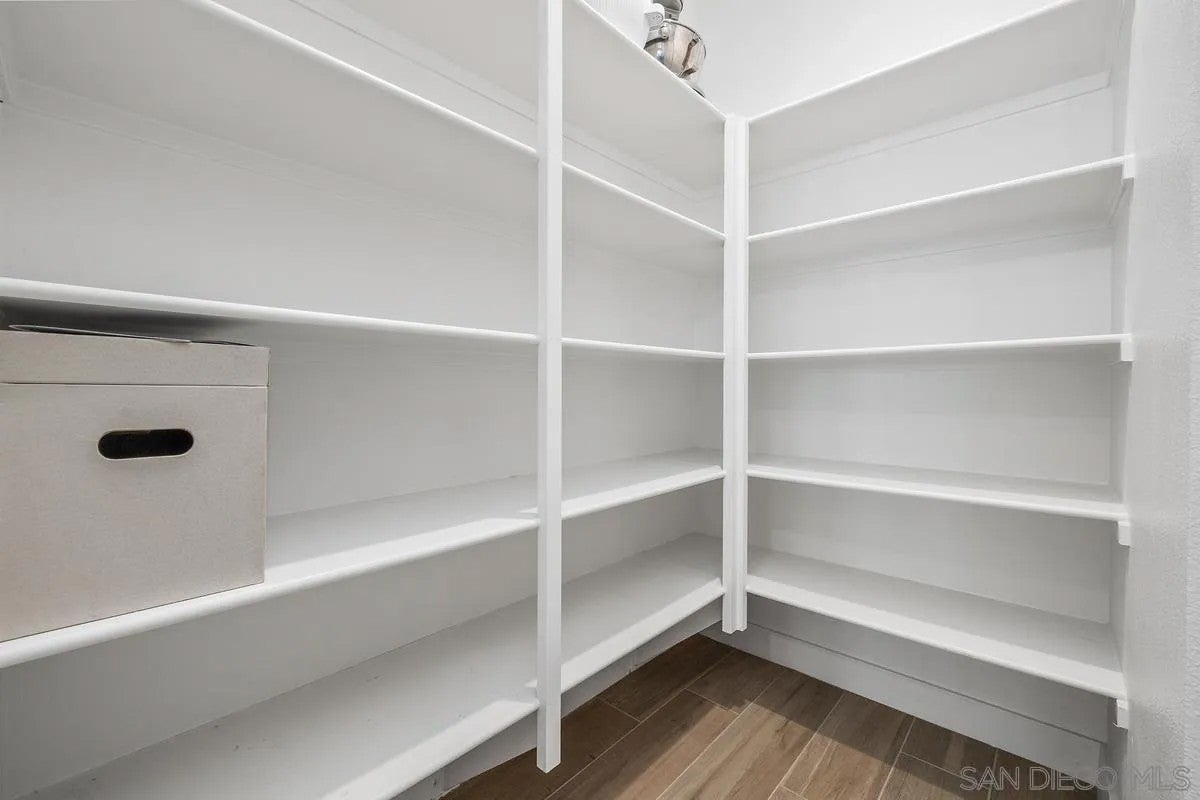
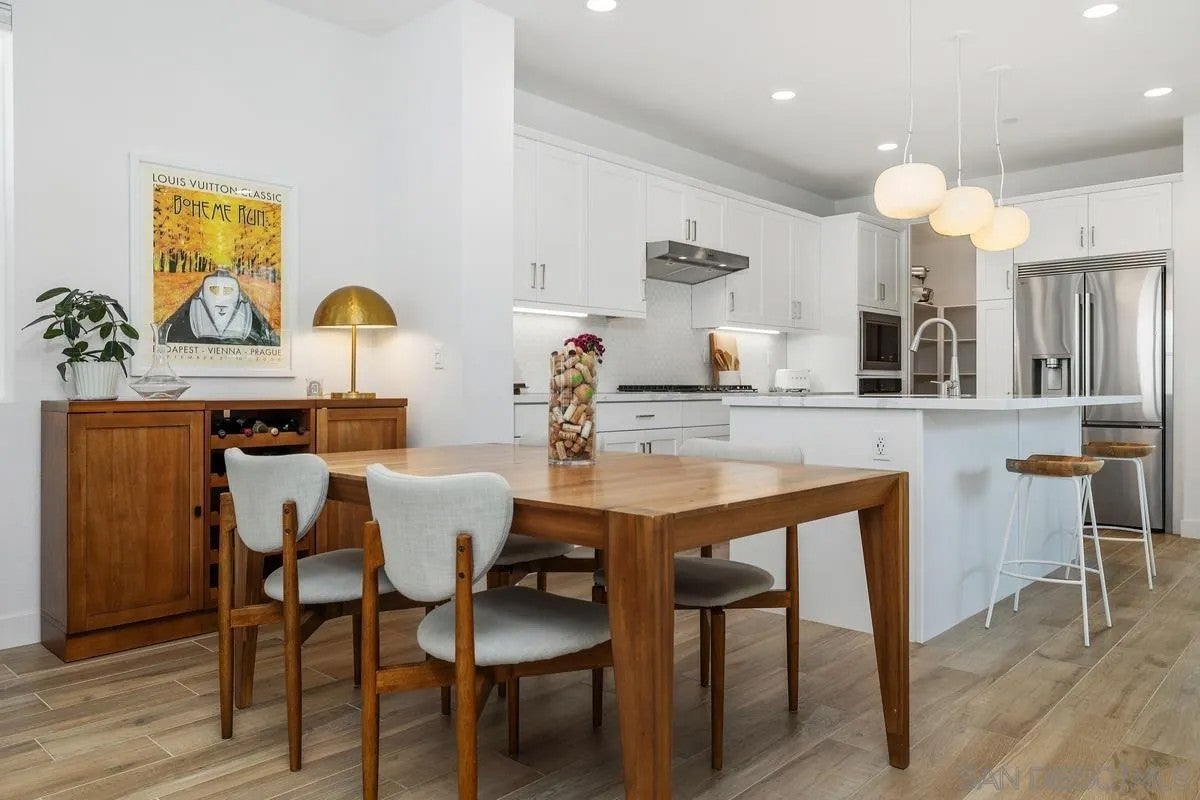
Welcome to the highly sought-after 3Roots Community in Sorrento Mesa. This beautifully upgraded, recently constructed end-unit residence combines sophisticated modern architecture with exceptional upgraded designer finishes and an unbeatable location. Offering 3 bedrooms plus a dedicated office, this light-filled home features premium countertops, upgraded cabinetry, designer flooring, custom window treatments, custom built in desks and shelving in the office, and a professionally landscaped yard. Additional highlights include an attached 2-car garage, fully paid solar with battery storage, 220v for EV charger, whole-home water filtration system, and numerous thoughtful upgrades throughout. Perfectly situated at the end of the street, this desirable end-unit enjoys abundant natural light from expansive windows while offering remarkable privacy. The open-concept floor plan creates an inviting atmosphere ideal for both everyday living and entertaining. Residents of 3Roots enjoy an exceptional resort-inspired lifestyle with access to three beautifully designed parks, scenic walking trails, a state-of-the-art fitness center, clubhouse, sparkling pool, and inviting community gathering spaces. Ideally located just minutes from Sorrento Valley and La Jolla’s renowned technology and biotech campuses, world-class beaches, premier shopping and dining, downtown San Diego, major freeways, and highly rated schools, this exceptional home offers the perfect blend of luxury, convenience, and community.
| 15 hours ago | Listing updated with changes from the MLS® | |
| 16 hours ago | Listing first seen on site |

This information is deemed reliable but not guaranteed. You should rely on this information only to decide whether or not to further investigate a particular property. BEFORE MAKING ANY OTHER DECISION, YOU SHOULD PERSONALLY INVESTIGATE THE FACTS (e.g. square footage and lot size) with the assistance of an appropriate professional. You may use this information only to identify properties you may be interested in investigating further. All uses except for personal, non-commercial use in accordance with the foregoing purpose are prohibited. Redistribution or copying of this information, any photographs or video tours is strictly prohibited. This information is derived from the Internet Data Exchange (IDX) service provided by San Diego MLS®. Displayed property listings may be held by a brokerage firm other than the broker and/or agent responsible for this display. The information and any photographs and video tours and the compilation from which they are derived is protected by copyright. Copyright © 2026 San Diego MLS®.
Last checked 2026
Did you know? You can invite friends and family to your search. They can join your search, rate and discuss listings with you.